
Join us for our next DWB case study tour!
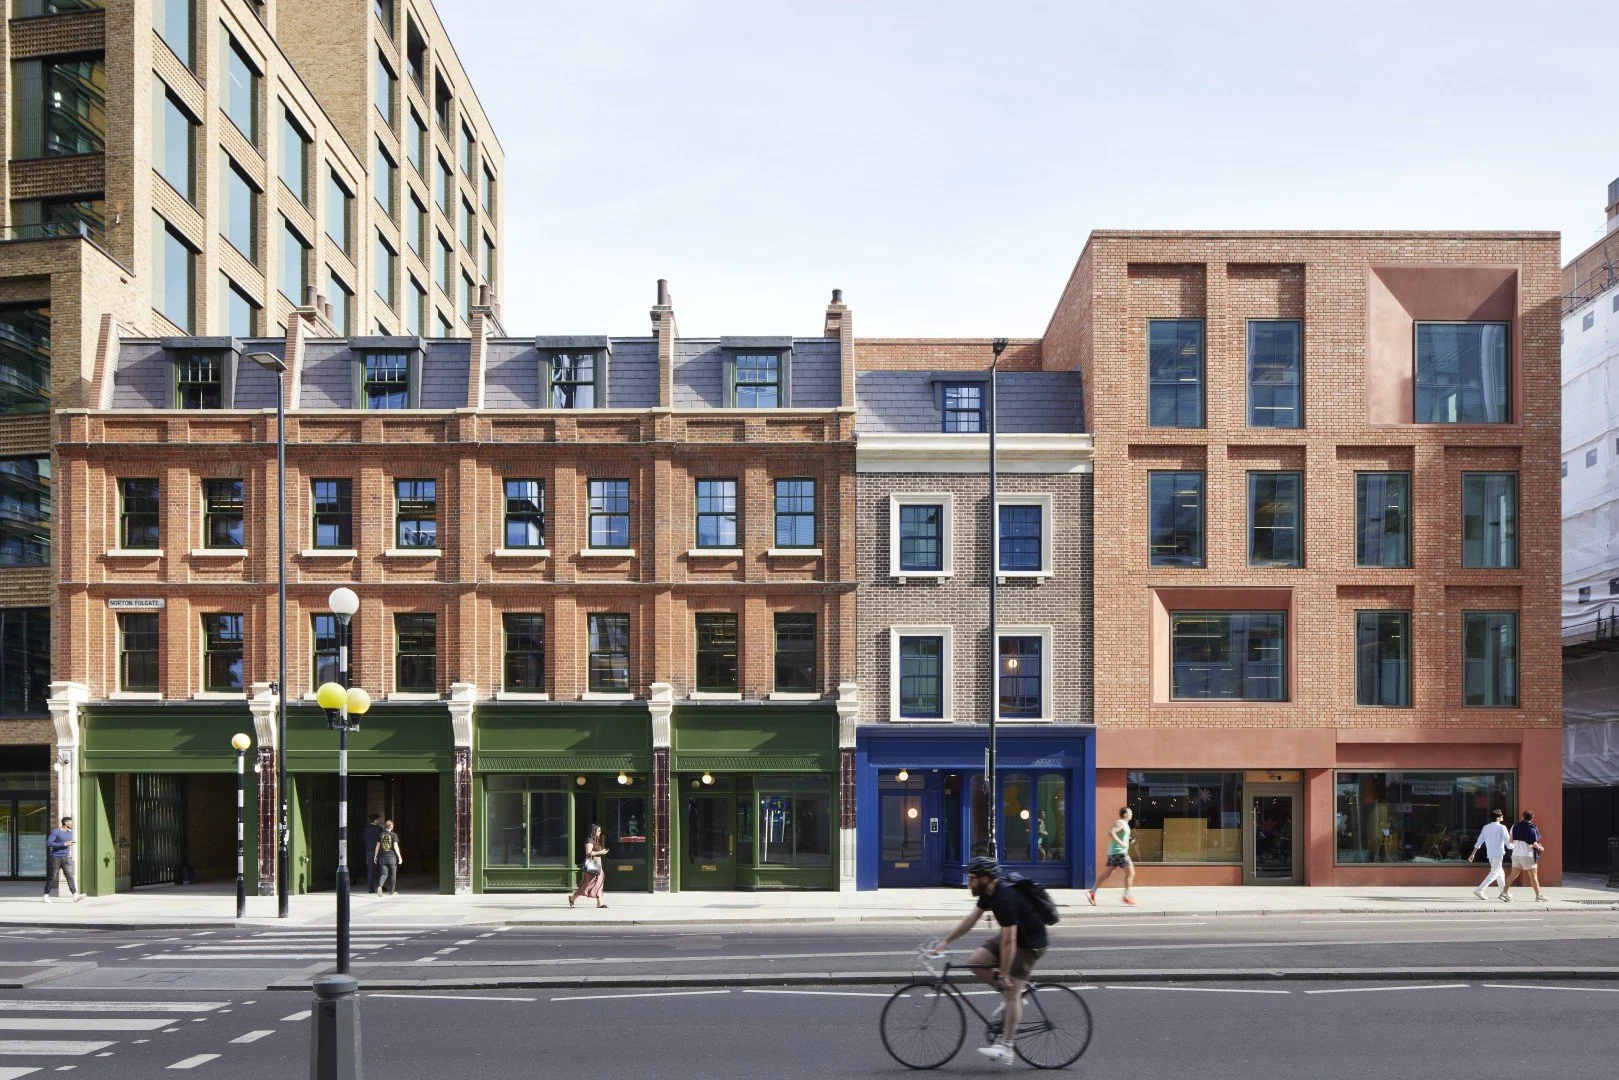
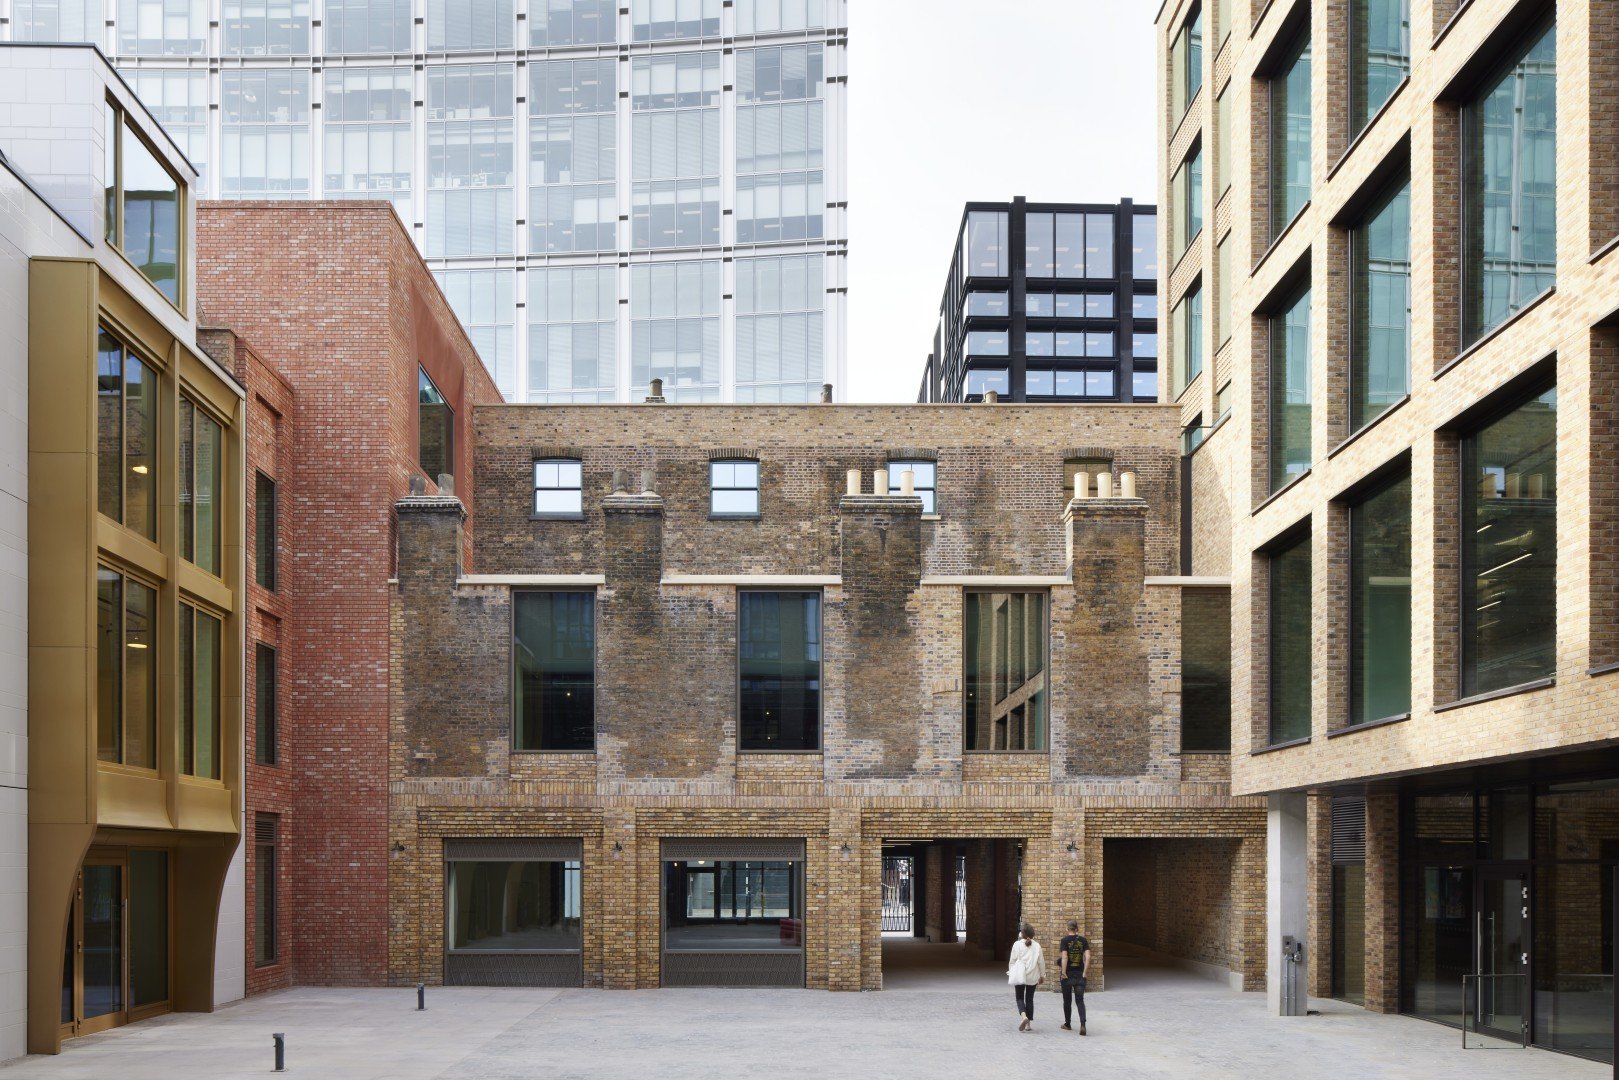
15 Norton Folgate occupies a prominent position in The City Fringe, between the City of London and Shoreditch, on the periphery of the Elder Street conservation area, with frontage onto both Norton Folgate and Folgate Street. Rather than applying a single, blanket strategy across the site, the masterplan took a building-by-building approach — restoration, refurbishment, extension, remodelling and facade retention — to breathe new life into the surrounding architecture.
Four architectural practices came together to diversify the approach across the wider masterplan: AHMM as master planner (Blossom Yard & Studios, Nicholls and Clarke, and Loom Court), Stanton Williams (Elder Yard), Morris+Company (15 Norton Folgate) and DSDHA leading the public realm strategy.
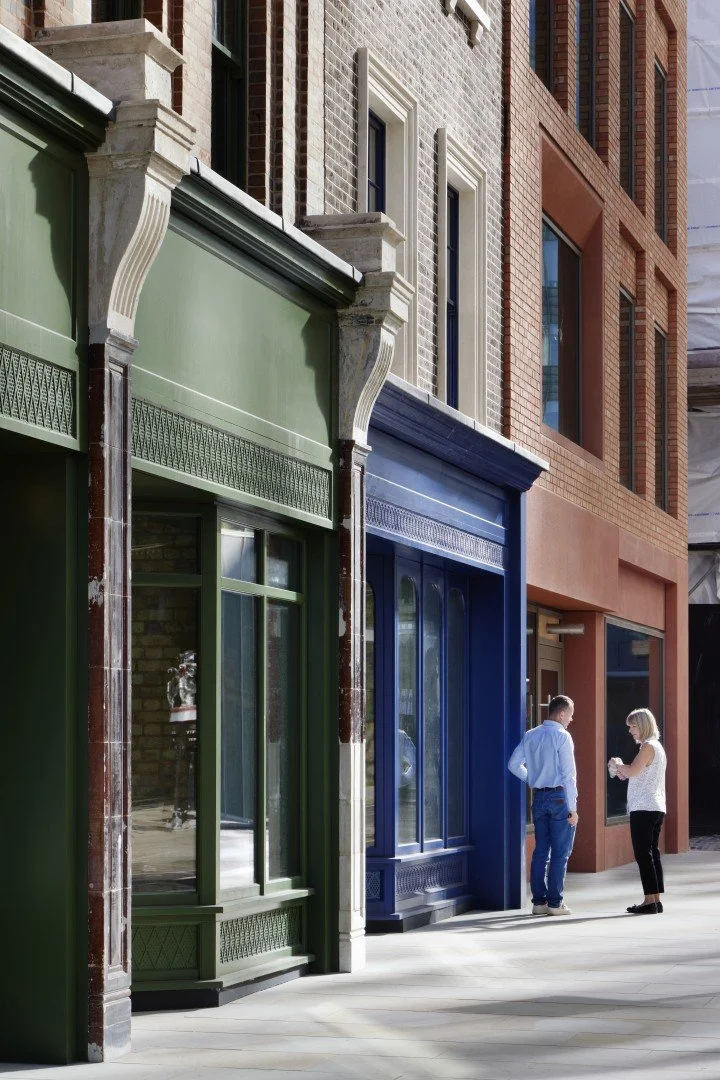
Working with a footprint defined by four Victorian terrace buildings, a late Georgian terrace house, a further altered Georgian terrace, and a 1935 retail and office building, Morris+Company has led the design at 15 Norton Folgate with a deep sense of respect for the past. It's a complex development of contrasts — a place where old and new converge, and where the past and present meet to tell the story of place.
Late 19th century red brick Queen Anne buildings and the 18th century Georgian townhouse have been retained and restored to celebrate their original features, with pilasters, timber shopfronts and tuck pointing carefully reinstated. A new corner building introduces a split in the mass, stepping down to the smaller urban grain of Folgate Street, while the new brick and precast facade retains the memory of the plot widths and historic composition that once occupied the site.
The result: 5 heritage assets restored, 4 storeys, 2 retail units, 1 new courtyard, 11,805 sqft of workspace and 3,394 sqft of retail space.
Space is limited, so early booking is advised.
Photos courtesy and copyright of Jack Hobhouse.